

Address
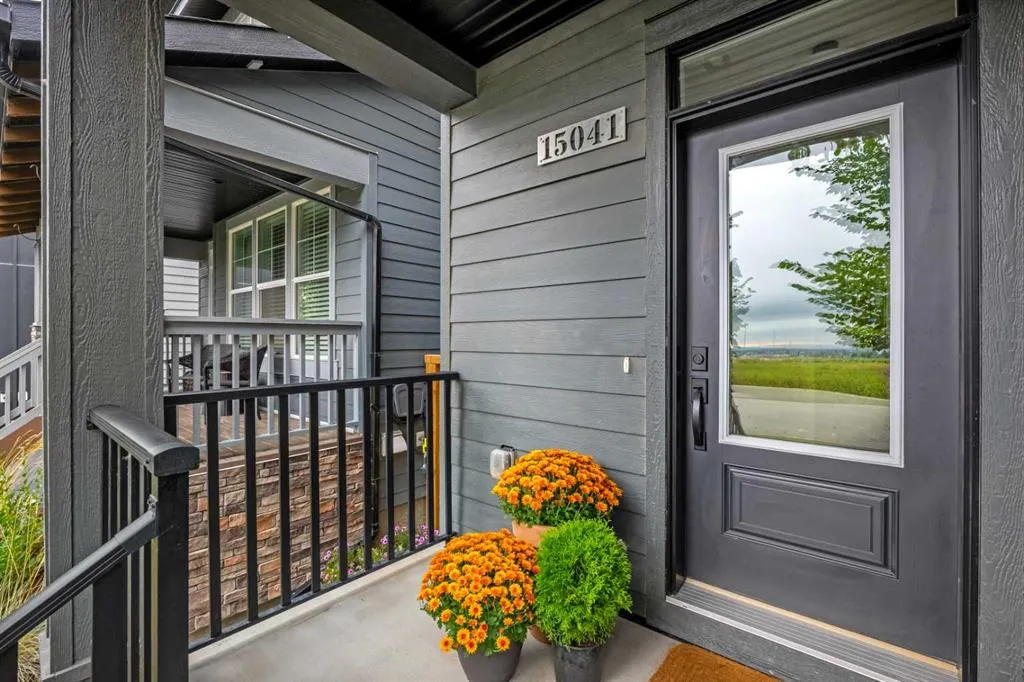
15041 37 Street Sw, Calgary, AB
Price
$ 799,000
Property Attributes
- ID#A2353386
- TypeSingle Family
- Listing Status Active
- CityCalgary
- AreaCAL Zone S
- NeighbourhoodAlpine Park
- Postal CodeT2Y 0R5
- Style2 Storey
- Year Built2022
- Price$ 799,000
- Bedrooms3
- Full Bathrooms2
- Half Bathrooms1
- Sqr Footage1823
- Lot Size0.058563 Acres
Data Source:
Pillar 9 Technologies
Property Description
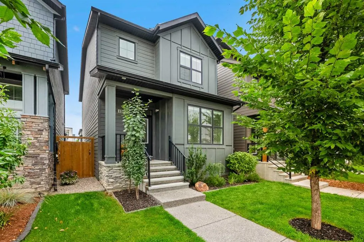
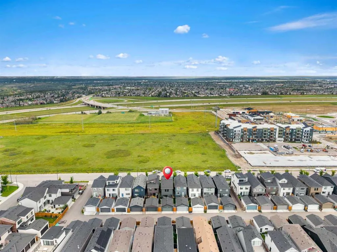
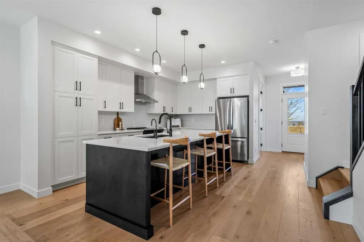
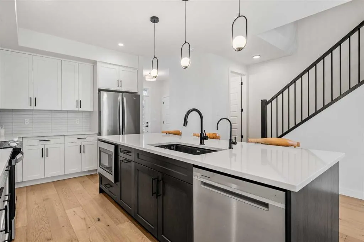
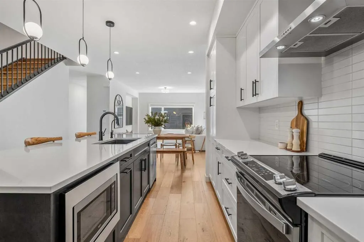
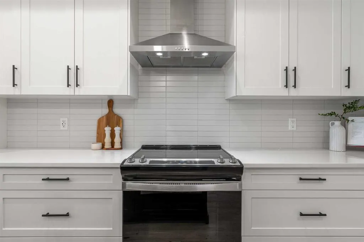
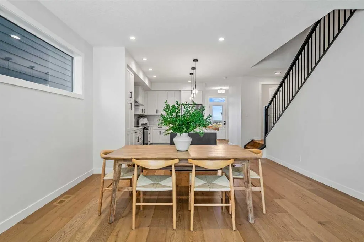
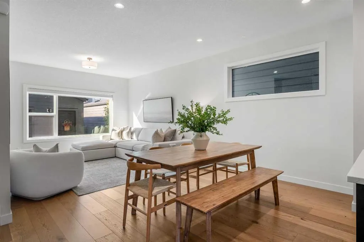
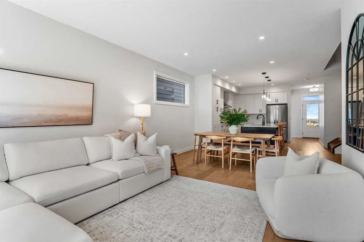
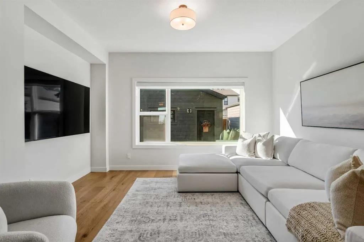
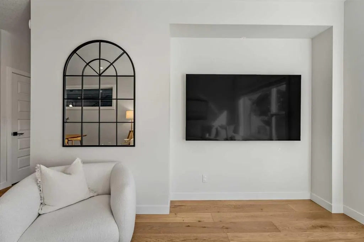
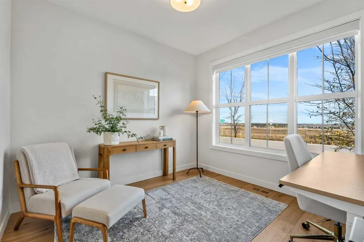
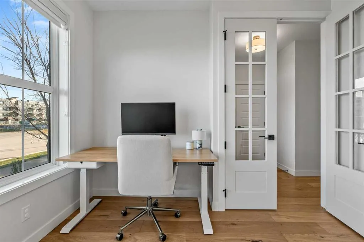
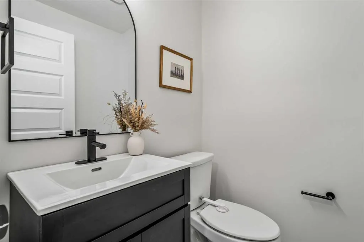
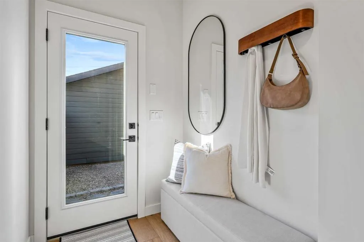
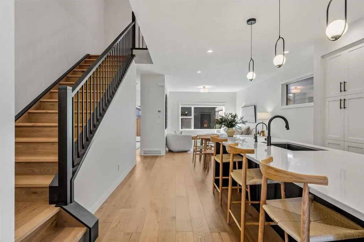
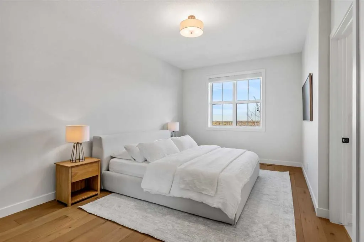
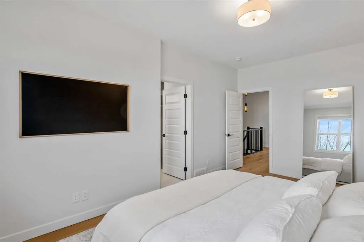
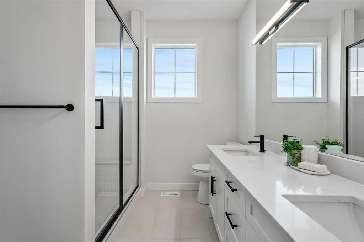
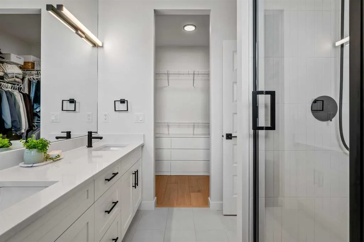
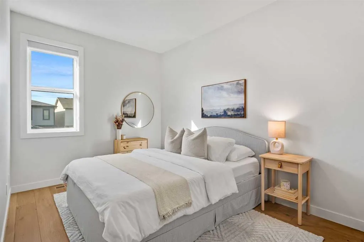
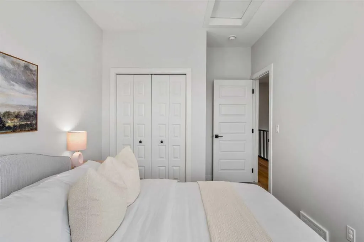
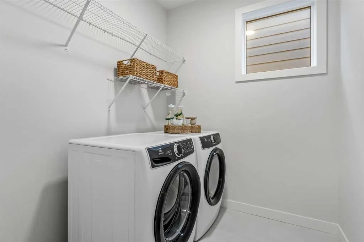
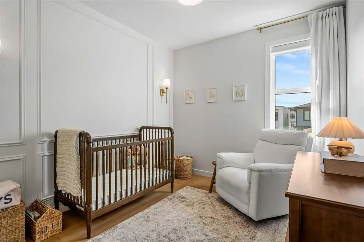
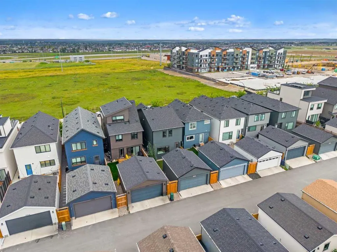
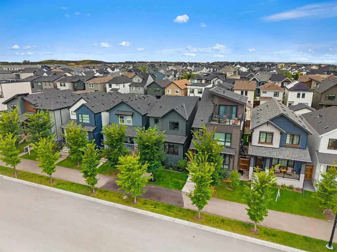
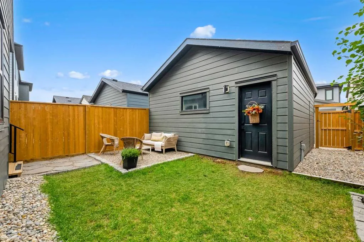
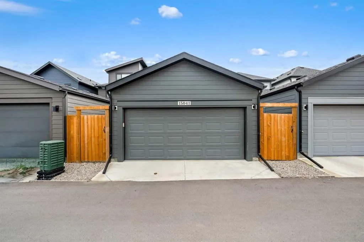
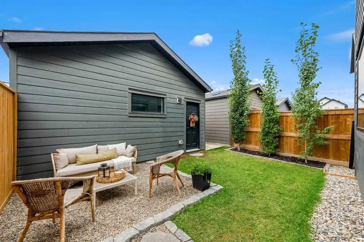
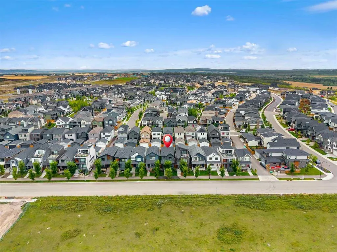
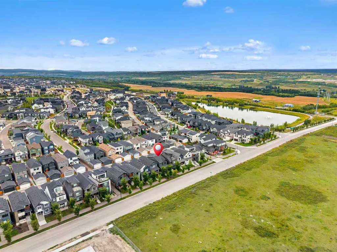
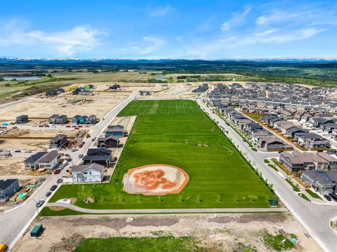
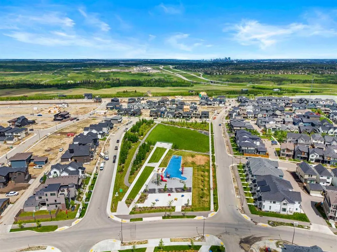
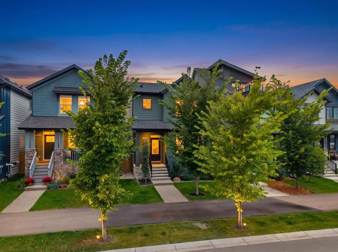
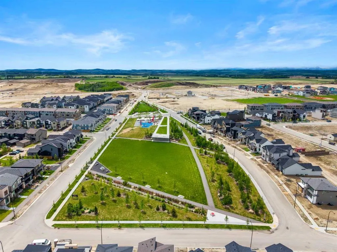
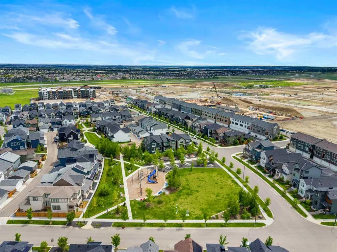
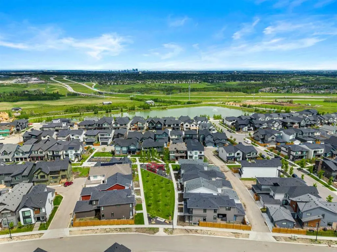
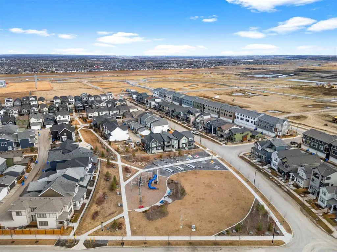
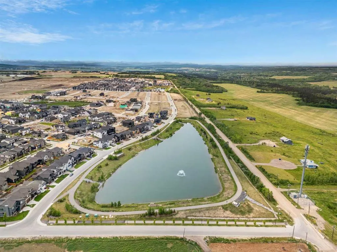
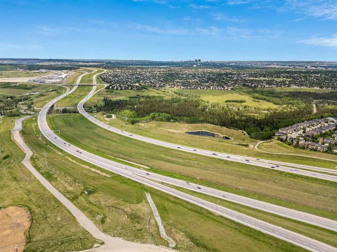
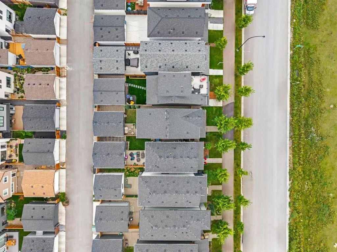
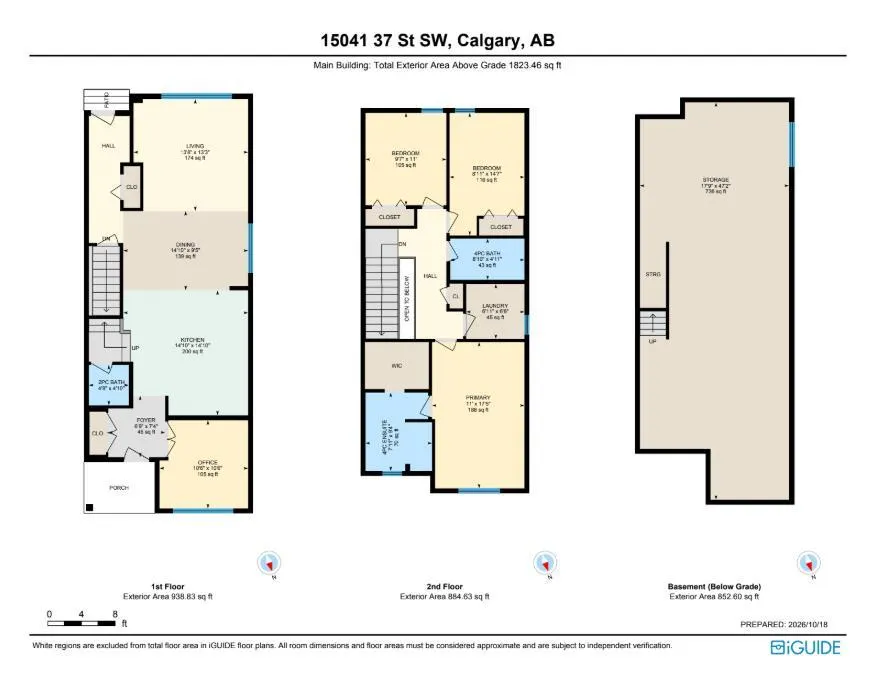
Welcome to 15041 37 Street SW, a beautifully designed two-storey home offering 1,823 SQ. FT. OF ABOVE-GRADE LIVING SPACE, 3 BEDROOMS, 2.5 BATHROOMS, a MAIN-FLOOR OFFICE, CENTRAL AIR CONDITIONING, and a DOUBLE DETACHED GARAGE in the desirable community of Alpine Park. Ideally situated ACROSS FROM AN ESTABLISHED EQUESTRIAN SCHOOL THAT HAS BEEN OPERATING FOR OVER 20 YEARS, this property offers a unique setting. Featuring HARDWOOD FLOORING THROUGHOUT THE MAIN AND UPPER LEVELS and impressive 9-FOOT CEILINGS, this thoughtfully designed home combines modern finishes, spacious living areas, and everyday functionality. Step inside to a bright and inviting OPEN-CONCEPT MAIN FLOOR, where large windows fill the home with natural light and highlight the beautiful hardwood flooring and 9-foot ceilings. The spacious living room flows seamlessly into the dining area and beautifully appointed kitchen, featuring ELEGANT COUNTERTOPS, a LARGE CENTRAL ISLAND, GENEROUS CABINETRY, and a COMPLETE APPLIANCE PACKAGE. A dedicated MAIN-FLOOR OFFICE WITH FRENCH DOORS provides a private workspace, while a convenient two-piece powder room completes this level. Upstairs, the 9-FOOT CEILINGS AND HARDWOOD FLOORING continue throughout, creating a spacious and cohesive feel. The upper level features THREE GENEROUS BEDROOMS, TWO FULL BATHROOMS, and CONVENIENT UPPER-FLOOR LAUNDRY. The primary bedroom offers a relaxing retreat with a WALK-IN CLOSET and PRIVATE FOUR-PIECE ENSUITE WITH A SOAKING TUB. Two additional bedrooms, a four-piece bathroom, and a dedicated laundry room with an included washer and dryer complete this level. The UNDEVELOPED BASEMENT OFFERS APPROXIMATELY 852 SQ. FT. WITH 9-FOOT CEILINGS, providing excellent potential for future development, subject to necessary approvals. Additional highlights include CENTRAL AIR CONDITIONING, a WATER SOFTENER, and a DOUBLE DETACHED GARAGE MEASURING APPROXIMATELY 19' X 20', offering secure parking and additional storage. Experience the lifestyle that awaits in ALPINE PARK, one of Calgary's exciting southwest communities, where contemporary neighbourhood design meets natural beauty. Inspired by the charm of mountain towns, Alpine Park features beautiful green spaces, parks, pathways, and pedestrian-friendly streets. Enjoy convenient access to shopping, restaurants, and everyday amenities, along with STONEY TRAIL AND MACLEOD TRAIL for easy commuting. With the Rocky Mountains within reach and an established equestrian school directly across the street, this home offers a unique combination of modern living, outdoor recreation, and community charm. Book your private showing today!
| Price History | |
|---|---|
| 10/22/2026 | Listed $799,000 |
General Features
| Heating | Forced Air |
|---|---|
| Cooling | Central Air |
| Roof | Asphalt Shingle |
| Appliances | Central Air Conditioner,Dishwasher,Electric Stove,Garage Control(s),Microwave,Oven,Refrigerator,Washer/Dryer,Water Softener |
| Zoning | R-G |
| Number of Garage Spaces | 2 |
| Restrictions | None Known |
| Year Built | 2022 |
| Architectural Style | 2 Storey |
| Community Features | Park,Playground,Schools Nearby,Shopping Nearby,Sidewalks,Street Lights,Walking/Bike Paths |
| Levels | Two |
| Property Subtype | Detached |
| Transaction Type | For Sale |
| HOA Fee 2 | 330.00 |
| County | Calgary |
| Property Type | Residential |
| Subdivision Name | Alpine Park |
| Parking Total | 2 |
| Construction Materials | Composite Siding |
| District | CAL Zone S |
| Full Baths | 2 |
| Status | Active |
| City | Calgary |
| Basement Development | Unfinished |
| Association Amenities | None |
| Virtual Tour URL Unbranded | https://unbranded.youriguide.com/15041_37_st_sw_calgary_ab/ |
| Structure Type | House |
| Standard Status | Active |
| Condo Type | Not a Condo |
| Association Fee 2 Frequency | Annually |
| Association 2 YN | Yes |
| Suite | No |
Interior Features
| Interior Features | Double Vanity,French Door,High Ceilings,Kitchen Island,No Smoking Home,Open Floorplan,Quartz Counters,Soaking Tub,Storage,Walk-In Closet(s) |
|---|---|
| Basement | Full |
| Flooring | Hardwood,Tile |
| Basement Features | None |
| Half Baths | 1 |
| Bedrooms Above Grade | 3 |
| Rooms Above Grade | 8 |
| Ensuite | Yes |
| Total Bedrooms | 3 |
| Below Grade Finished Area Unit Type | SquareFeet |
| Total Baths | 3 |
| Laundry Features | Laundry Room |
| Four Piece Ensuite Bath | 1 |
| Main Level Finished Area | 938.83 |
| Main Level Finished Area Metres | 87.22 |
| Main Level Finished Area SF | 938.83 |
| Main Level Finished Area Srch Sq | 938.83 |
| Main Level Areas | SquareFeet |
Exterior Features
| Exterior Features | None |
|---|---|
| Lot Features | Back Lane,Back Yard,Front Yard |
| Fencing | Fenced |
| Inclusions | TV Brackets |
| Parking Features | Double Garage Detached |
| Frontage Length | 7.67M 25`2 |
| Foundation | Poured Concrete |
| Lot Size Acres | 0.06 |
| Garage Y/N | Yes |
| Lot Size Square Feet | 2551 |
| Frontage Ft | 25.17 |
| Patio And Porch Features | None |
Amenities
- Foreclosure
- Views
- Short Sale
- New Construction
- Adult 55+
- Lease To Own
- No Strata Fees
- Furnished
- Primary On Main
- Air Conditioning
- Seller Finance
- Green
- Fixer Upper
- Horse
- Golf
- Fireplace
- Deck
- Garage
- Basement
- Pool
Property vs Single Family Average in T2Y 0R5
Price
Year Built
Visits
In The Neighbourhood
Just Listed
Calgary
$ 799,900
- Type
- Single Family
- Size
- 2,156 SqFt
- Rooms
- 3 Beds + 2.5 Baths
Real Broker
Just Listed
Calgary
$ 749,800
- Type
- Single Family
- Size
- 1,806 SqFt
- Rooms
- 5 Beds + 3.5 Baths
Century 21 Bravo Realty
Just Listed
Calgary
$ 619,800
- Type
- Single Family
- Size
- 1,667 SqFt
- Rooms
- 3 Beds + 2.5 Baths
eXp Realty
Just Listed
Calgary
$ 627,800
- Type
- Single Family
- Size
- 1,778 SqFt
- Rooms
- 3 Beds + 2.5 Baths
eXp Realty
Calgary
$ 675,000
- Type
- Single Family
- Size
- 1,782 SqFt
- Rooms
- 3 Beds + 2.5 Baths
Century 21 Bamber Realty LTD.
 Data is supplied by Pillar 9™ MLS® System. Pillar 9™ is the owner of the copyright in its MLS® System. Data is deemed reliable but is not guaranteed accurate by Pillar 9™. The trademarks MLS®, Multiple Listing Service® and the associated logos are owned by The Canadian Real Estate Association (CREA) and identify the quality of services provided by real estate professionals who are members of CREA. Used under license.