
Address
902 Bluerock Way Sw, Calgary, AB
Price
$ 749,900
Property Attributes
- ID#A2355610
- TypeSingle Family
- Listing Status Active
- CityCalgary
- AreaCAL Zone S
- NeighbourhoodAlpine Park
- Postal CodeT2Y 0S5
- Style2 Storey
- Year Built2023
- Price$ 749,900
- Bedrooms3
- Full Bathrooms2
- Half Bathrooms1
- Sqr Footage2104
- Lot Size0.075597 Acres
Data Source:
Pillar 9 Technologies
Property Description
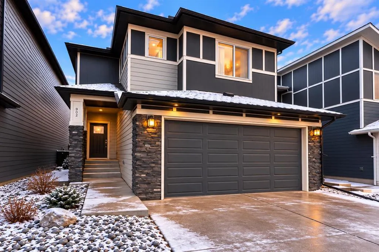
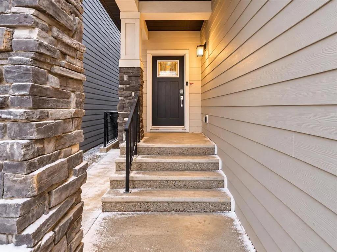
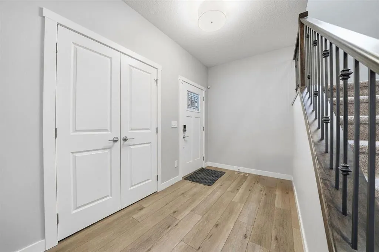
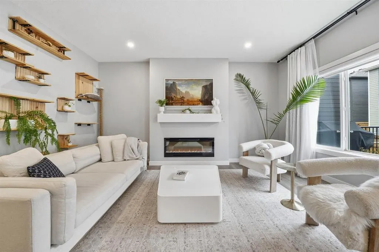
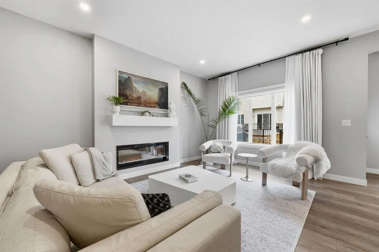
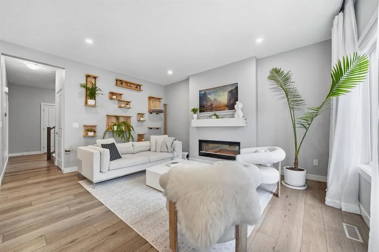
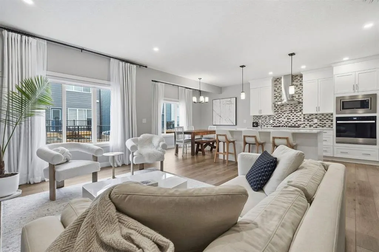
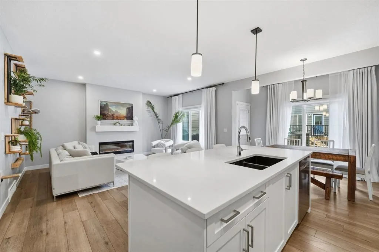
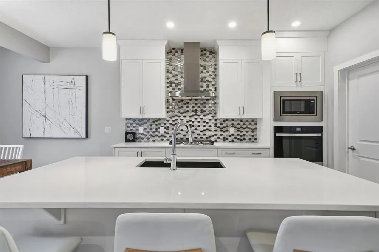
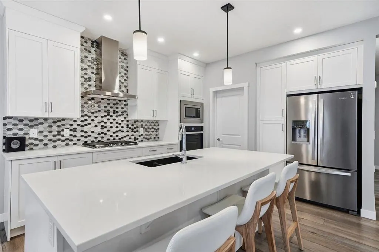
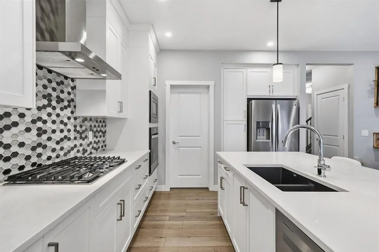
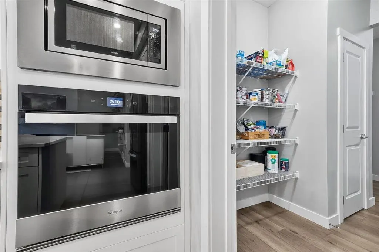
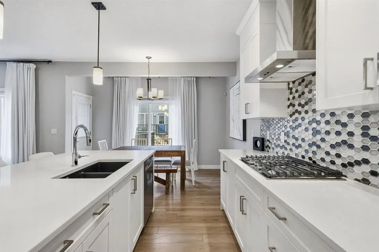
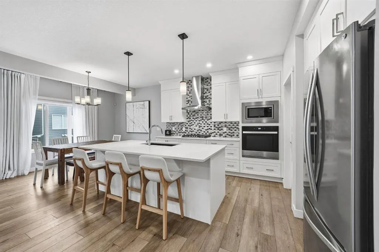
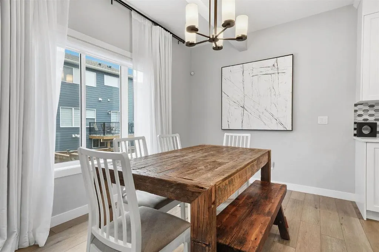
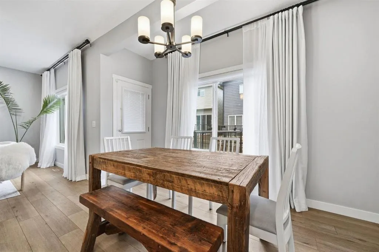
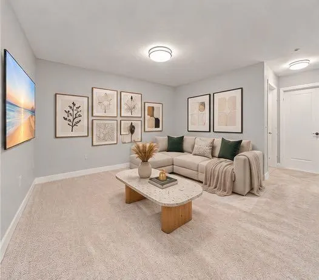
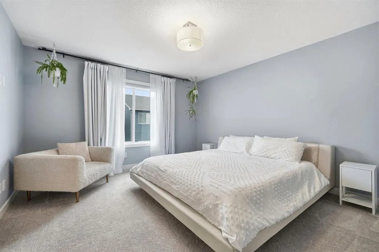
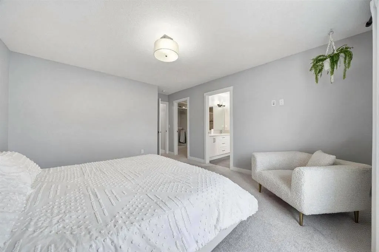
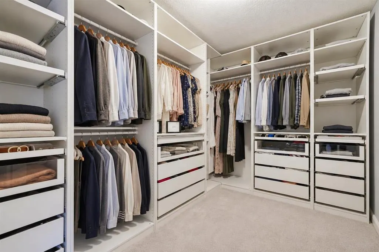
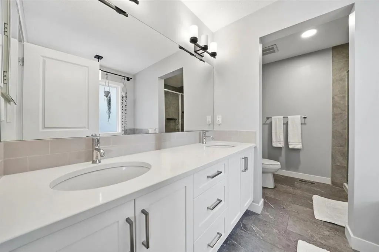
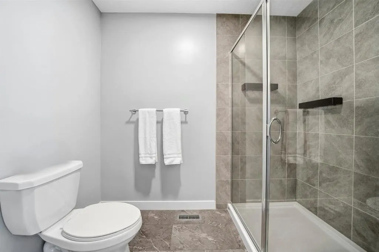
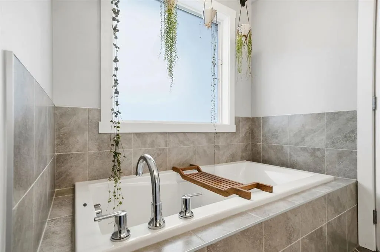
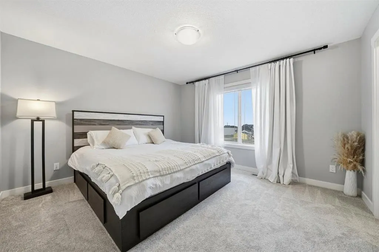
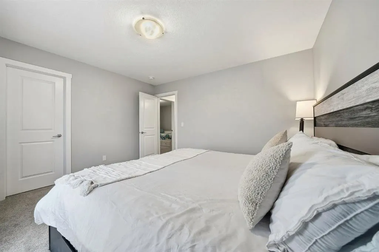
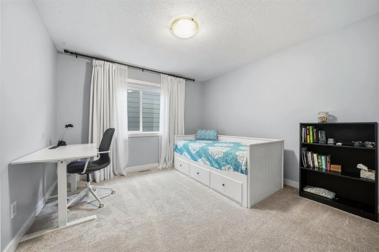
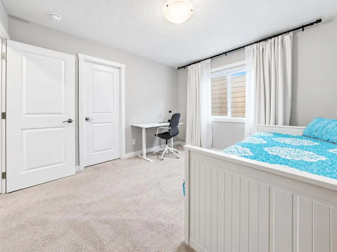
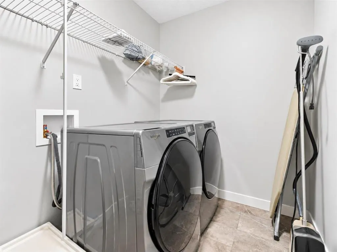
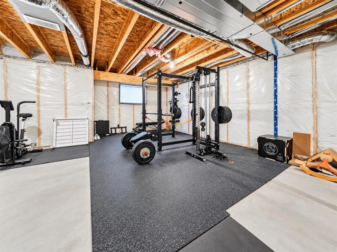
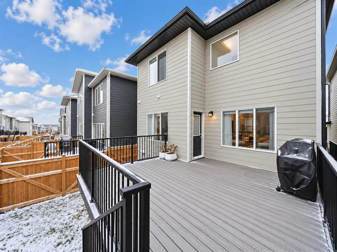
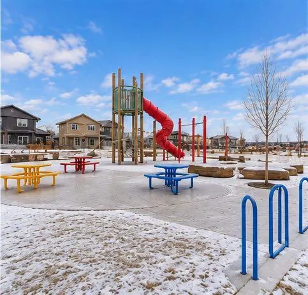
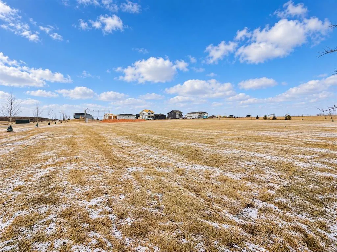
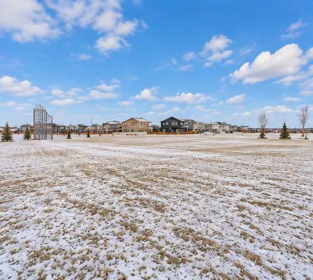
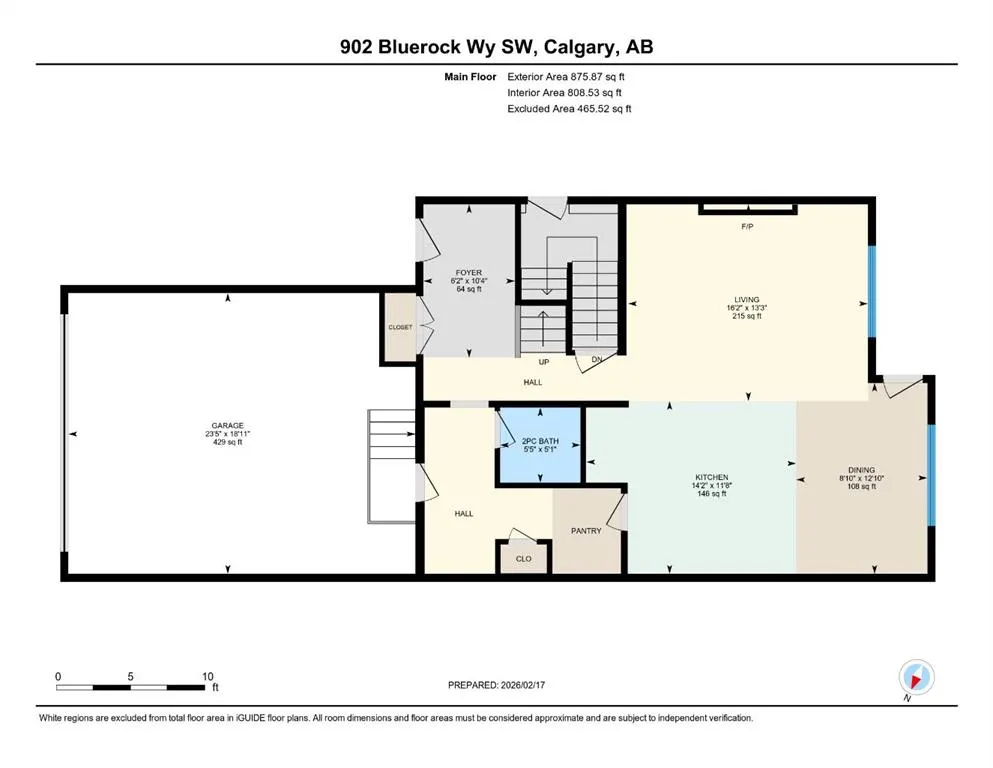
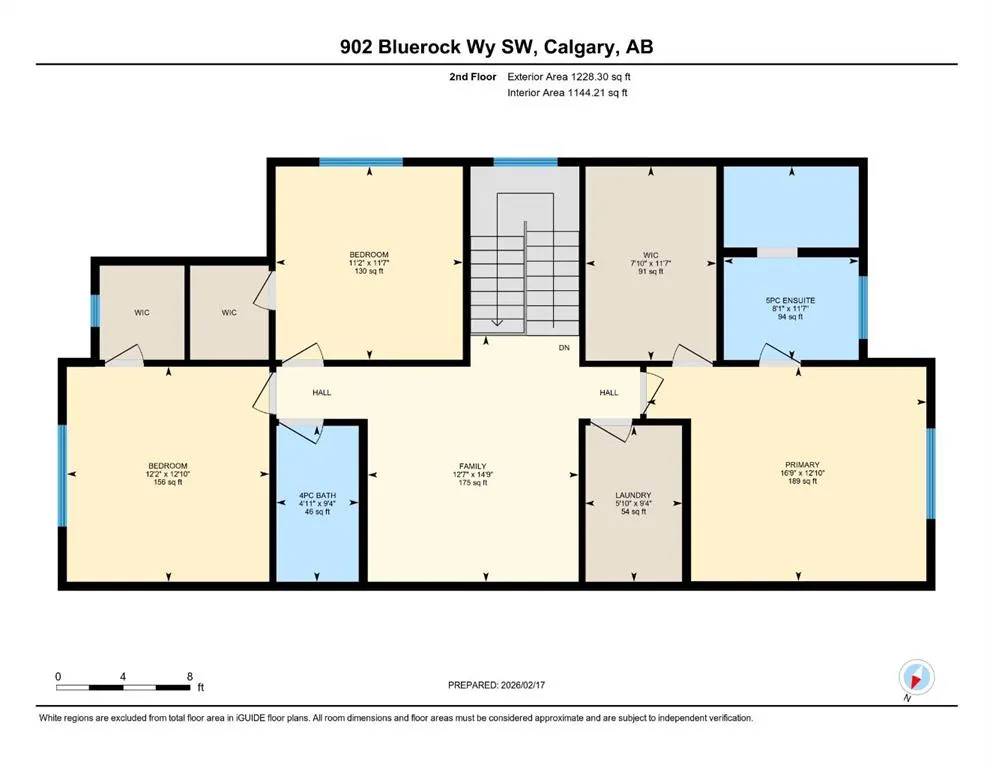
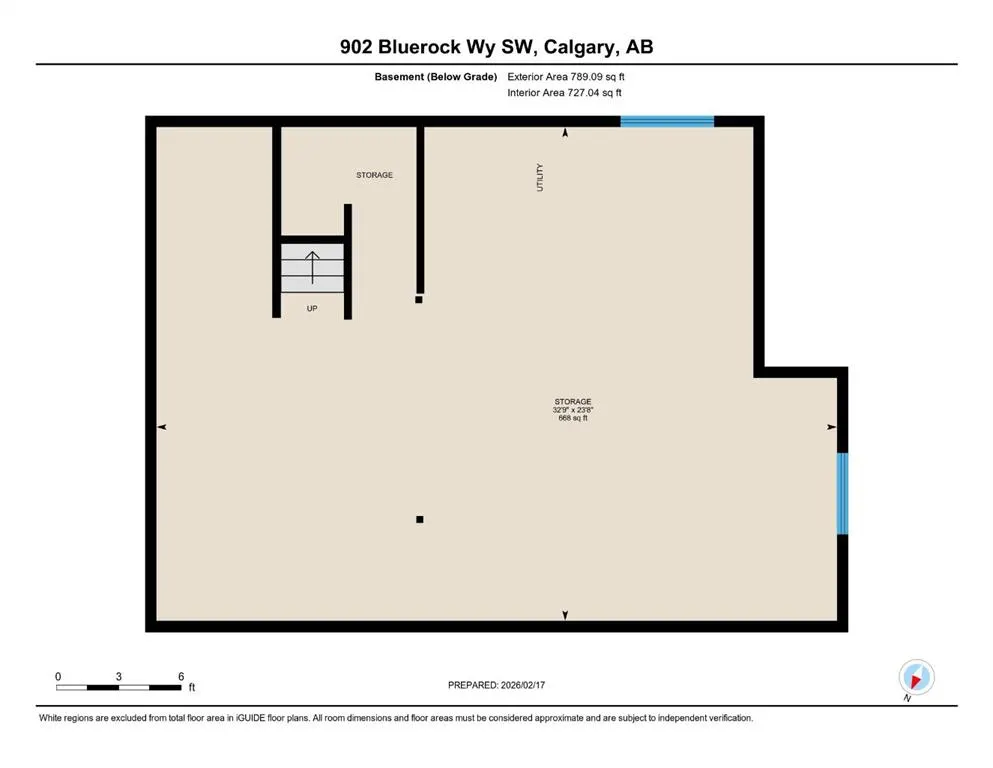
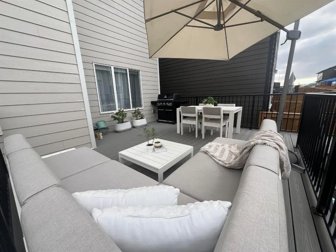
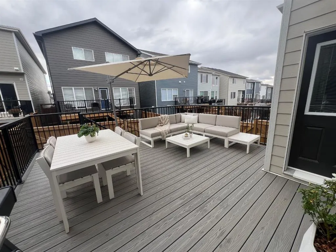
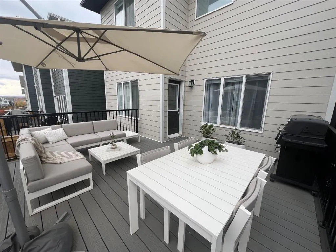
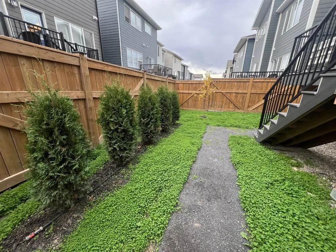
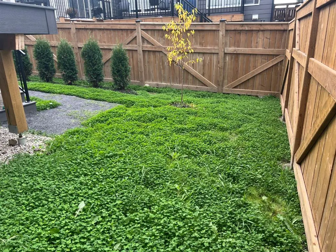
Welcome to 902 Bluerock Way SW, where the appeal of a newer home comes with the comfort of having so many finishing touches already done. Located in Vermilion Hill, near Alpine Park, this beautifully maintained home offers thoughtful design, generous space and an outdoor setting that's ready to enjoy. Why take on the extra costs and work that often follow a new build? Here, the fencing is complete and an expansive, maintenance-free composite deck is already in place. It's an exceptional spot for summer bbq's, quiet mornings or gathering with friends. Inside, a bright, open main floor strikes an inviting balance between style and everyday comfort. The living room features a cozy fireplace and a distinctive display and plant wall, adding character to a space made for relaxing. The kitchen is equally impressive, with quartz countertops, a substantial island, gas cooktop, built-in oven and plenty of cabinetry. A walk-through pantry connects to the practical mudroom, making busy days that much easier. The spacious dining area accommodates a large table and opens directly onto the deck, so entertaining flows naturally from indoors to out. Upstairs, the generous bonus room gives everyone a little more room to spread out, whether for movie nights, playtime or a quiet retreat. The primary bedroom features a beautifully appointed ensuite and a walk-in closet with organizers. Two additional well sized bedrooms, each with its own walk-in closet, plus convenient upper floor laundry, complete the level. The undeveloped basement adds exciting flexibility, with a separate entrance, oversized windows and a bathroom rough-in. Create a gym, media room or extra living space, or explore the potential for a secondary suite, subject to City approvals. Just half a block from sports fields and a future school site, and a short drive to Alpine Park amenities and Costco, the location makes day to day life easy while offering the benefits of a growing southwest Calgary community. With its completed outdoor spaces, smart layout and inviting finishes, this home lets you skip many of the usual new build projects and settle into the good part of homeownership. Come see what makes 902 Bluerock Way SW so special.
| Price History | |
|---|---|
| 10/31/2026 | Listed $749,900 |
General Features
| Heating | Forced Air,Natural Gas |
|---|---|
| Cooling | None |
| Roof | Asphalt Shingle |
| Appliances | Built-In Oven,Dishwasher,Dryer,Garage Control(s),Gas Cooktop,Microwave,Range Hood,Refrigerator,Washer |
| Zoning | R-G |
| Number of Garage Spaces | 2 |
| Restrictions | None Known |
| Year Built | 2023 |
| Architectural Style | 2 Storey |
| Community Features | Park,Playground,Sidewalks,Street Lights,Walking/Bike Paths |
| Levels | Two |
| Property Subtype | Detached |
| Transaction Type | For Sale |
| HOA Fee 2 | 262.50 |
| County | Calgary |
| Property Type | Residential |
| Subdivision Name | Alpine Park |
| Parking Total | 4 |
| Construction Materials | Composite Siding,Wood Frame |
| District | CAL Zone S |
| Full Baths | 2 |
| Status | Active |
| City | Calgary |
| Basement Development | Unfinished |
| Association Amenities | Park,Playground |
| Structure Type | House |
| Standard Status | Active |
| Condo Type | Not a Condo |
| Association Fee 2 Frequency | Annually |
| Association 2 YN | Yes |
| Suite | No |
Interior Features
| Interior Features | Closet Organizers,High Ceilings,No Smoking Home,Open Floorplan,Quartz Counters,Smart Home,Storage,Vinyl Windows,Walk-In Closet(s) |
|---|---|
| Basement | Full |
| Flooring | Carpet,Tile,Vinyl |
| Fireplace Features | Electric,Living Room |
| Fireplaces Total | 1 |
| Basement Features | Separate/Exterior Entry,Walk Up |
| Half Baths | 1 |
| Bedrooms Above Grade | 3 |
| Rooms Above Grade | 7 |
| Ensuite | Yes |
| Total Bedrooms | 3 |
| Below Grade Finished Area Unit Type | SquareFeet |
| Total Baths | 3 |
| Laundry Features | Laundry Room,Upper Level |
| Five Piece Ensuite Bath | 1 |
| Main Level Finished Area | 875.87 |
| Main Level Finished Area Metres | 81.37 |
| Main Level Finished Area SF | 875.87 |
| Main Level Finished Area Srch Sq | 875.87 |
| Main Level Areas | SquareFeet |
Exterior Features
| Exterior Features | BBQ gas line,Private Entrance |
|---|---|
| Lot Features | Back Yard,Landscaped,Level,Low Maintenance Landscape,Rectangular Lot,Treed,Zero Lot Line |
| Fencing | Fenced |
| Inclusions | N/A |
| Parking Features | Double Garage Attached |
| Frontage Length | 8.95M 29`4 |
| Foundation | Poured Concrete |
| Lot Size Acres | 0.08 |
| Garage Y/N | Yes |
| Lot Size Square Feet | 3293 |
| Frontage Ft | 29.36 |
| Patio And Porch Features | Deck |
Amenities
- Foreclosure
- Views
- Short Sale
- New Construction
- Adult 55+
- Lease To Own
- No Strata Fees
- Furnished
- Primary On Main
- Air Conditioning
- Seller Finance
- Green
- Fixer Upper
- Horse
- Golf
- Fireplace
- Deck
- Garage
- Basement
- Pool
Property vs Single Family Average in T2Y 0S5
Price
Year Built
Visits
In The Neighbourhood
Just Listed
Calgary
$ 799,900
- Type
- Single Family
- Size
- 2,156 SqFt
- Rooms
- 3 Beds + 2.5 Baths
Real Broker
Just Listed
Calgary
$ 749,800
- Type
- Single Family
- Size
- 1,806 SqFt
- Rooms
- 5 Beds + 3.5 Baths
Century 21 Bravo Realty
Just Listed
Calgary
$ 619,800
- Type
- Single Family
- Size
- 1,667 SqFt
- Rooms
- 3 Beds + 2.5 Baths
eXp Realty
Just Listed
Calgary
$ 627,800
- Type
- Single Family
- Size
- 1,778 SqFt
- Rooms
- 3 Beds + 2.5 Baths
eXp Realty
Calgary
$ 675,000
- Type
- Single Family
- Size
- 1,782 SqFt
- Rooms
- 3 Beds + 2.5 Baths
Century 21 Bamber Realty LTD.
 Data is supplied by Pillar 9™ MLS® System. Pillar 9™ is the owner of the copyright in its MLS® System. Data is deemed reliable but is not guaranteed accurate by Pillar 9™. The trademarks MLS®, Multiple Listing Service® and the associated logos are owned by The Canadian Real Estate Association (CREA) and identify the quality of services provided by real estate professionals who are members of CREA. Used under license.