

Address
101 Versant Point Sw, Calgary, AB
Price
$ 797,000
Property Attributes
- ID#A2354909
- TypeSingle Family
- Listing Status Active
- CityCalgary
- AreaCAL Zone S
- NeighbourhoodAlpine Park
- Postal CodeT2Y 0Z5
- StyleBungalow
- Year Built2026
- Price$ 797,000
- Bedrooms4
- Full Bathrooms3
- Half Bathrooms0
- Sqr Footage1340
- Lot Size0.091162 Acres
Data Source:
Pillar 9 Technologies
Property Description
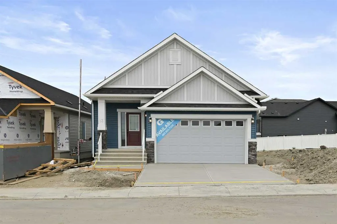
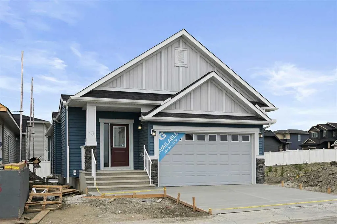
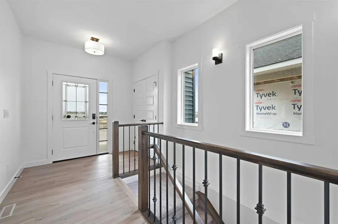
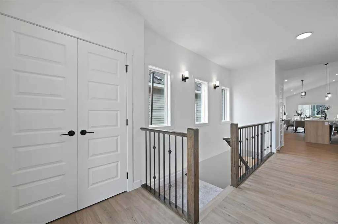
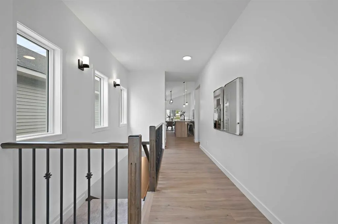
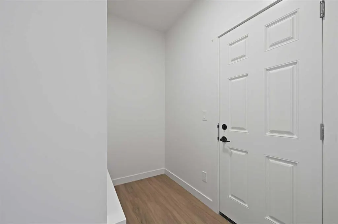
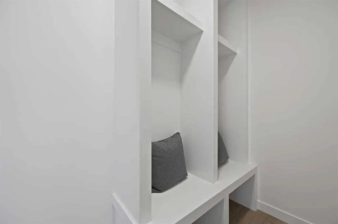
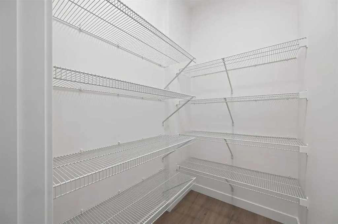
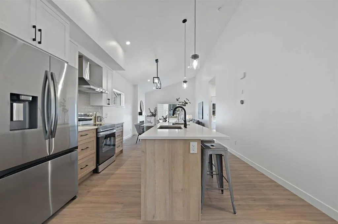
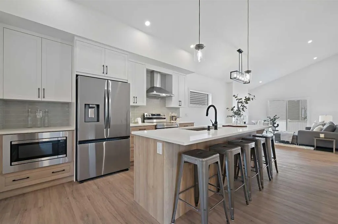
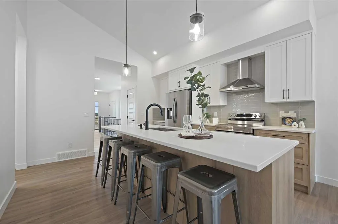
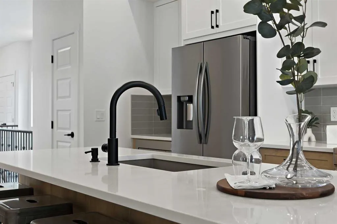
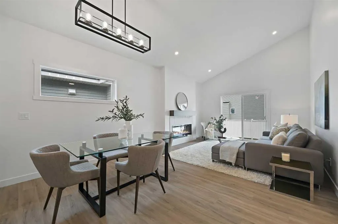
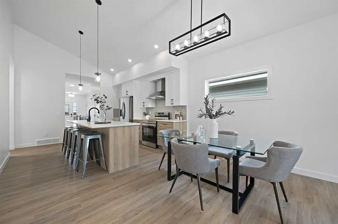
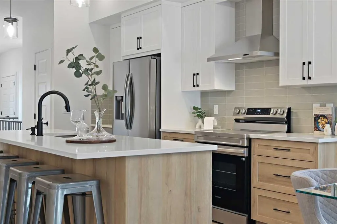
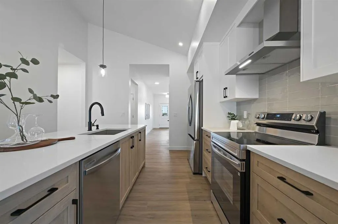
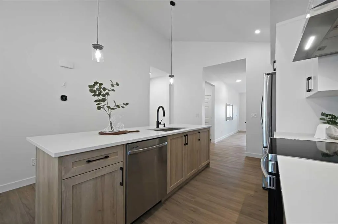
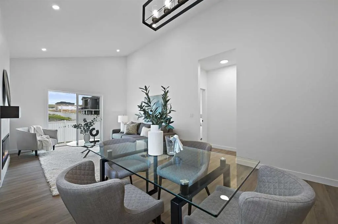
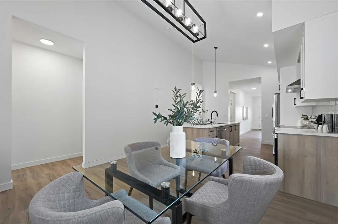
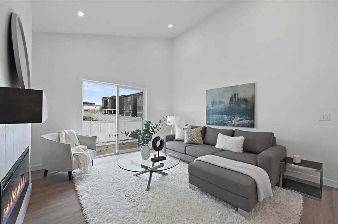
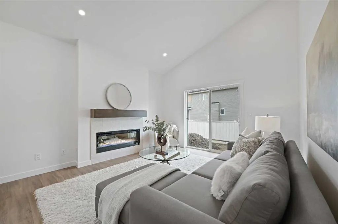
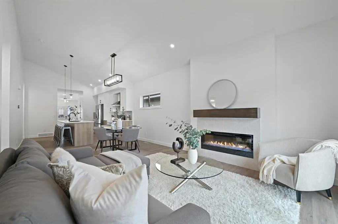
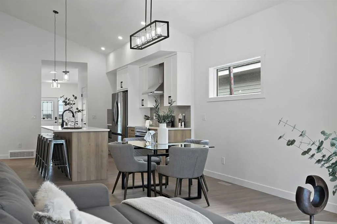
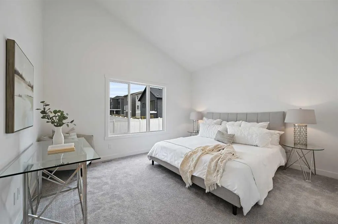
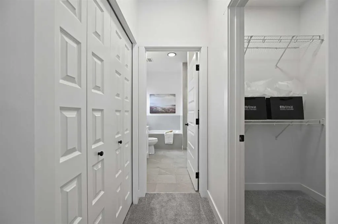
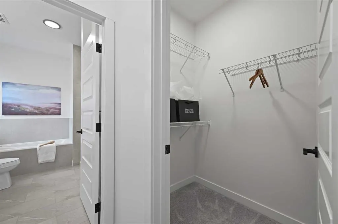
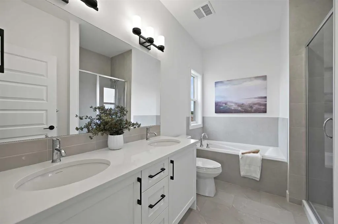
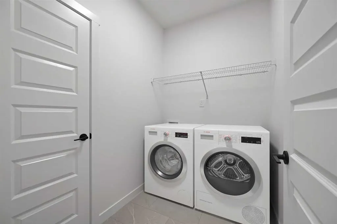
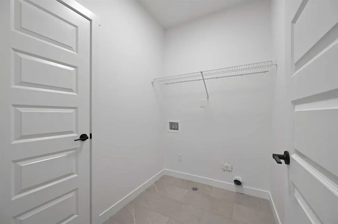
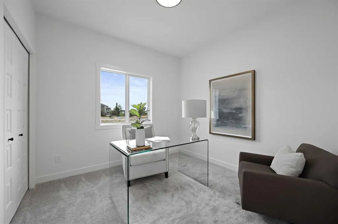
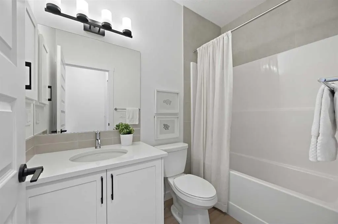
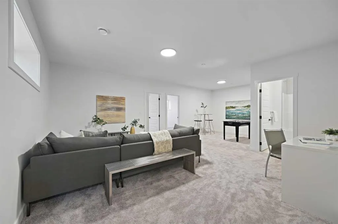
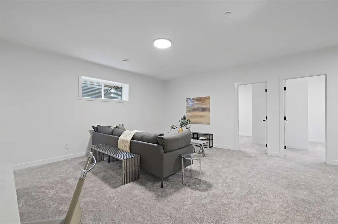
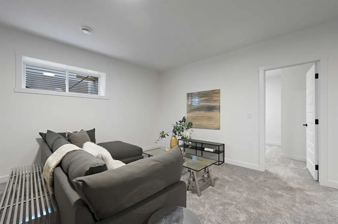
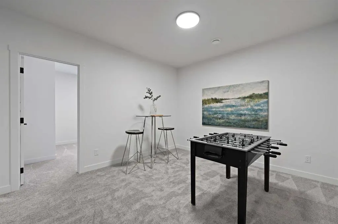
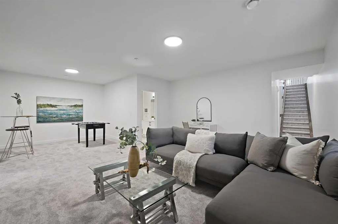
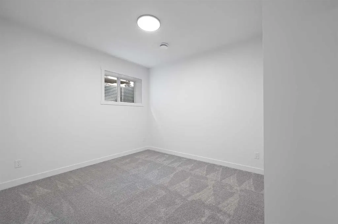
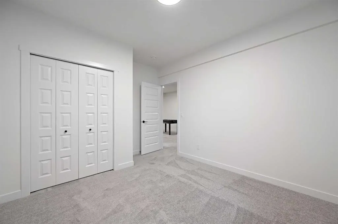
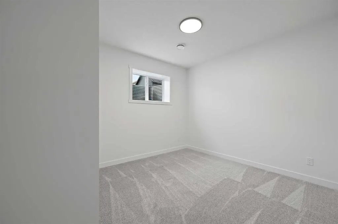
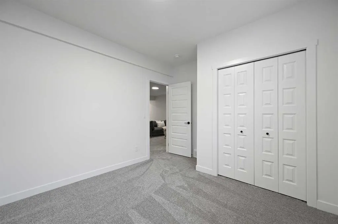
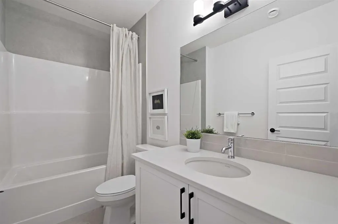
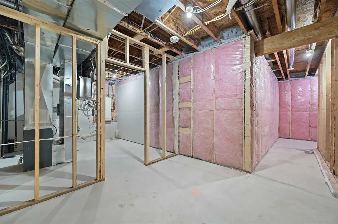
Brand New Home | Built by Genesis Builders Group | November 2026 Possession | Bungalow with Finished Basement | 2,239.5 SqFt of Developed Living Space | Stunning Finishes | Quartz Countertops | Stainless Steel Appliances | Loaded Kitchen | Kitchen Island with Barstool Seating | Pantry | Gas Stove | Open Floor Plan | Vaulted Ceilings | Electric Fireplace | 4 Bedrooms | 2 Main Level Bedrooms | Primary Retreat with Walk-In Closet & 5pc Ensuite | Main Level Laundry | 2 Basement Bedrooms | Basement Wet Bar | Entertainer’s Dream | Open Concept Recreation Room & Seating Area | 9’ Basement | Double Attached Garage | Deck | Future BBQ Gas Line. Welcome to this brand new bungalow by Genesis Builders Group, offering 2,239.5 SqFt of beautifully developed living space with a thoughtfully designed layout & stunning modern finishes throughout. With 1,340.3 SqFt on the main level plus an additional 899.2 SqFt of finished basement space, this home offers the convenience of bungalow living with plenty of room to entertain, relax & host family and friends. The main level showcases a bright, open-concept kitchen, dining nook & living room, enhanced by vaulted ceilings & an abundance of natural light. The loaded kitchen features quartz countertops, stainless steel appliances, a spacious island with barstool seating, pantry & gas stove. The adjoining living room is anchored by an electric fireplace, while sliding glass doors lead to the wooden deck, creating a seamless connection to the outdoors. The primary retreat offers a walk-in closet & luxurious 5pc ensuite featuring a double vanity, soaking tub & walk-in shower. A convenient cheater door connects the ensuite directly to the main floor laundry. A second main level bedroom is located just steps from a 4pc bathroom with a tub/shower combination. The mudroom, complete with built-in lockers & bench, provides a practical transition from the interior garage entrance to the double attached garage. Downstairs, the fully developed basement is designed with entertaining in mind. The open-concept recreation room & separate seating area create an inviting space to gather, complemented by a wet bar. Two generously sized bedrooms, designed as mirrored images of one another, share a 4pc bathroom with a single vanity & tub/shower combination. A 9’ basement ceiling, additional storage & dedicated furnace room complete this level. Outside, enjoy the wooden deck with a gas line already in place for a future BBQ. With its spacious bungalow layout, finished basement, entertainer-friendly design & quality finishes, this brand new home is ready for its first owners. Genesis Builders Group follows the First-Time Home Buyer GST/HST Rebate to eliminate the 5% GST on qualifying new homes (up to $1 million) for qualifying first time home buyers. Don’t miss your chance—book your showing today!
| Price History | |
|---|---|
| 11/2/2026 | Listed $797,000 |
General Features
| Heating | Forced Air |
|---|---|
| Cooling | None |
| Roof | Asphalt Shingle |
| Appliances | See Remarks |
| Zoning | R-1s |
| Number of Garage Spaces | 2 |
| Restrictions | None Known |
| Year Built | 2026 |
| Architectural Style | Bungalow |
| Community Features | Park,Playground,Schools Nearby,Shopping Nearby,Sidewalks,Street Lights,Walking/Bike Paths |
| Levels | One |
| Property Subtype | Detached |
| Transaction Type | For Sale |
| County | Calgary |
| Property Type | Residential |
| Subdivision Name | Alpine Park |
| Parking Total | 4 |
| Construction Materials | Stone,Vinyl Siding,Wood Frame |
| District | CAL Zone S |
| Full Baths | 3 |
| Status | Active |
| City | Calgary |
| Basement Development | Finished |
| New Construction Y/N | Yes |
| Structure Type | House |
| Standard Status | Active |
| Condo Type | Not a Condo |
| Suite | No |
Interior Features
| Interior Features | Double Vanity,High Ceilings,No Animal Home,No Smoking Home,Open Floorplan,Pantry,Quartz Counters,Recessed Lighting,Smart Home,Soaking Tub,Vaulted Ceiling(s),Wet Bar |
|---|---|
| Basement | Full |
| Flooring | Carpet,Tile,Vinyl Plank |
| Fireplace Features | Electric |
| Fireplaces Total | 1 |
| Basement Features | None |
| Bedrooms Above Grade | 2 |
| Rooms Above Grade | 6 |
| Ensuite | Yes |
| Total Bedrooms | 4 |
| Below Grade Finished Area | 899.20 |
| Below Grade Finished Area Unit Type | SquareFeet |
| Total Baths | 3 |
| Laundry Features | Main Level |
| Five Piece Ensuite Bath | 1 |
| Main Level Finished Area | 1340.30 |
| Main Level Finished Area Metres | 124.52 |
| Main Level Finished Area SF | 1340.30 |
| Main Level Finished Area Srch Sq | 1340.30 |
| Main Level Areas | SquareFeet |
Exterior Features
| Exterior Features | Lighting,Rain Gutters |
|---|---|
| Lot Features | Back Yard,Interior Lot,Rectangular Lot,Street Lighting |
| Fencing | None |
| Inclusions | Builders Appliance Package |
| Parking Features | Double Garage Attached,Driveway,Garage Faces Front,On Street |
| Frontage Length | 11.00M 36`1 |
| Foundation | Poured Concrete |
| Lot Size Acres | 0.09 |
| Garage Y/N | Yes |
| Lot Size Square Feet | 3971 |
| Frontage Ft | 36.09 |
| Patio And Porch Features | Front Porch |
Amenities
- Foreclosure
- Views
- Short Sale
- New Construction
- Adult 55+
- Lease To Own
- No Strata Fees
- Furnished
- Primary On Main
- Air Conditioning
- Seller Finance
- Green
- Fixer Upper
- Horse
- Golf
- Fireplace
- Deck
- Garage
- Basement
- Pool
Property vs Single Family Average in T2Y 0Z5
Price
Year Built
Visits
In The Neighbourhood
Just Listed
Calgary
$ 799,900
- Type
- Single Family
- Size
- 2,156 SqFt
- Rooms
- 3 Beds + 2.5 Baths
Real Broker
Just Listed
Calgary
$ 749,800
- Type
- Single Family
- Size
- 1,806 SqFt
- Rooms
- 5 Beds + 3.5 Baths
Century 21 Bravo Realty
Just Listed
Calgary
$ 619,800
- Type
- Single Family
- Size
- 1,667 SqFt
- Rooms
- 3 Beds + 2.5 Baths
eXp Realty
Just Listed
Calgary
$ 627,800
- Type
- Single Family
- Size
- 1,778 SqFt
- Rooms
- 3 Beds + 2.5 Baths
eXp Realty
Calgary
$ 675,000
- Type
- Single Family
- Size
- 1,782 SqFt
- Rooms
- 3 Beds + 2.5 Baths
Century 21 Bamber Realty LTD.
 Data is supplied by Pillar 9™ MLS® System. Pillar 9™ is the owner of the copyright in its MLS® System. Data is deemed reliable but is not guaranteed accurate by Pillar 9™. The trademarks MLS®, Multiple Listing Service® and the associated logos are owned by The Canadian Real Estate Association (CREA) and identify the quality of services provided by real estate professionals who are members of CREA. Used under license.